Last updated October 15, 2026





Free written scope consultation - allowances, timeline, and change-order rules on paper before a single trade is scheduled
The Complete Guide to Construction in San Diego
San Diego homeowners lose an average of 6 to 12 weeks per project to permit delays they didn’t anticipate. Not because the city is slow (though it can be), but because homeowners start without knowing which zone they’re in, which documents the county wants, and which step triggers the next review. This guide is built to close that gap. You’ll learn how San Diego’s coastal corrosion zones, hillside fire codes, and inland soil conditions shape every phase of a build, from the first sketch to the final inspection, so you can plan with the same information your contractor carries into the permit office.
Quick Answer
Construction in San Diego means building inside a patchwork of microclimates and code overlays that almost no other California city has to the same degree. Coastal projects battle salt air and corrosion fasteners, hillside builds trigger wildfire hardening and slope stability reports, and inland flat lots face expansive clay soils that crack foundations. Most projects spend 4 to 12 weeks in permitting alone, and the final cost per square foot runs $180 to $450 depending on zone, scope, and finish level. The good news: nearly every delay and cost surprise can be mapped before demolition starts.
Styles & brands we work with
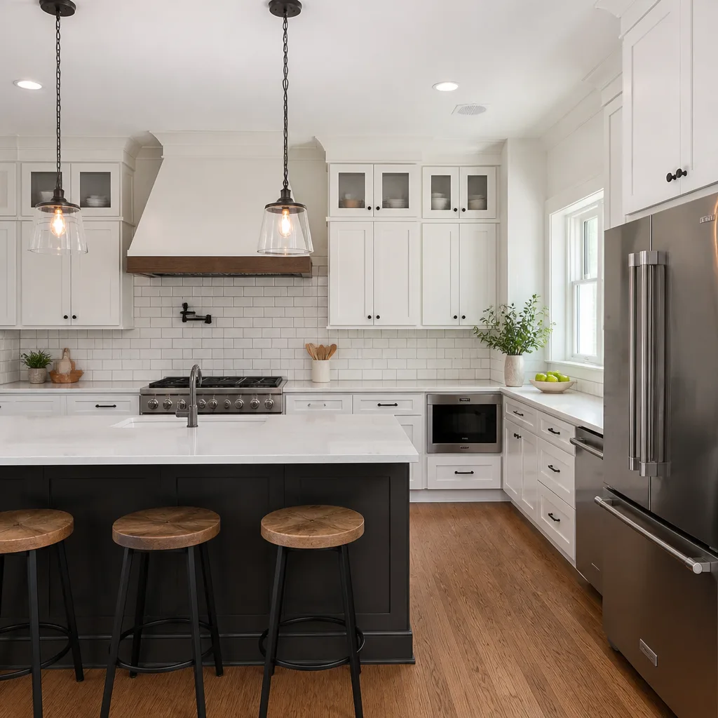
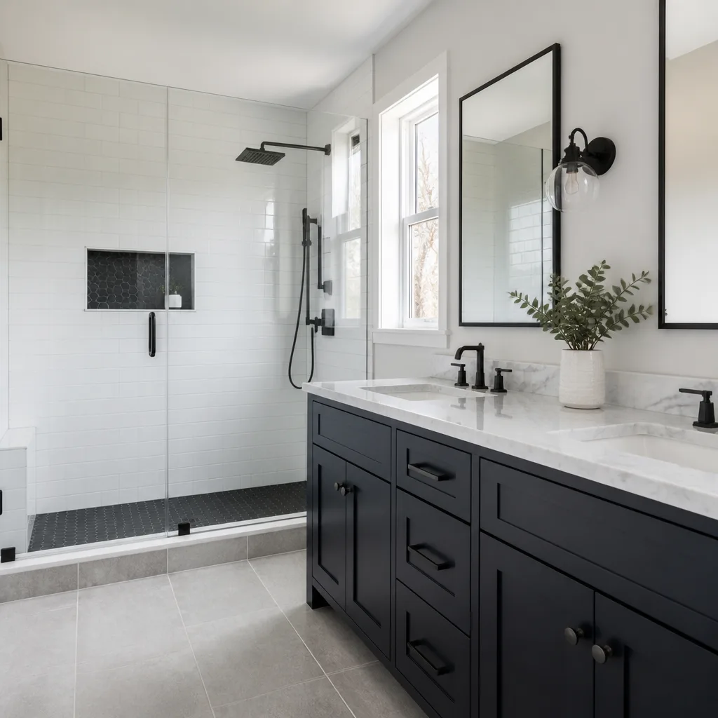
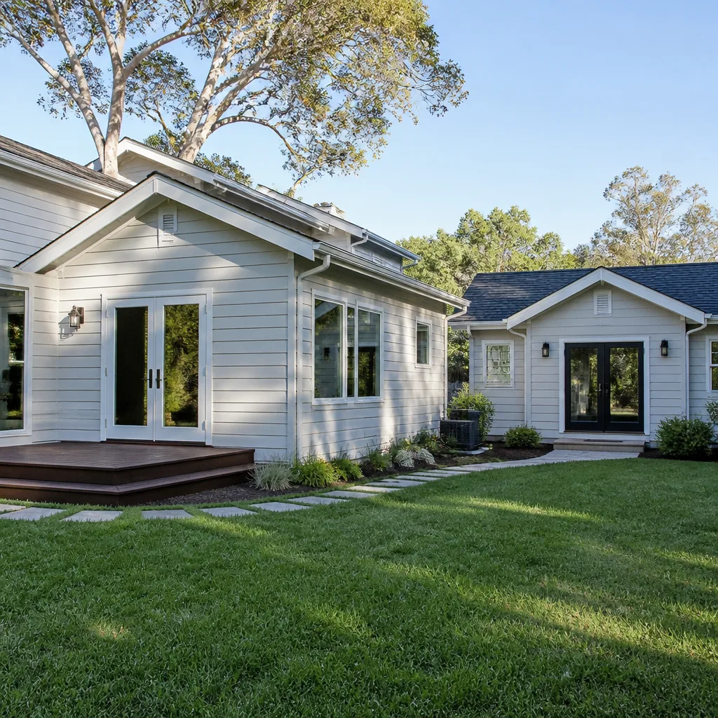
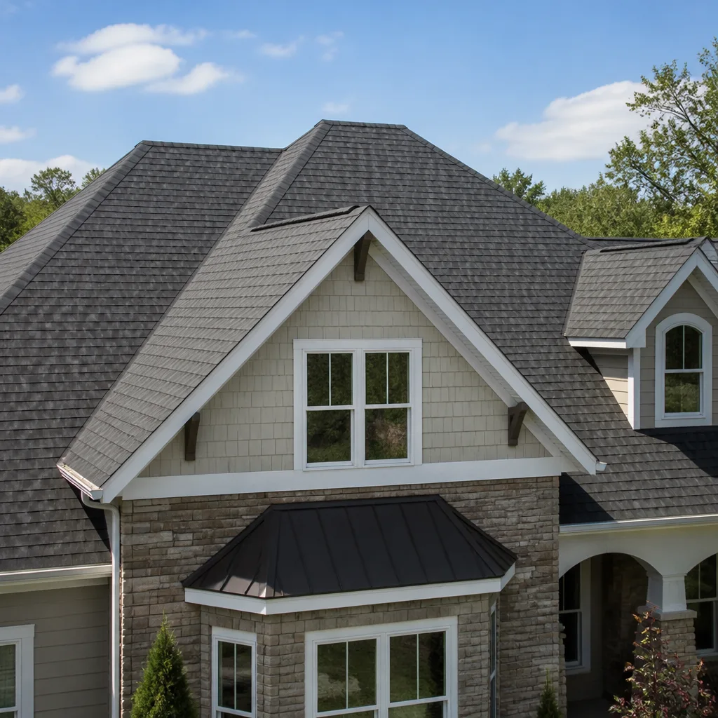
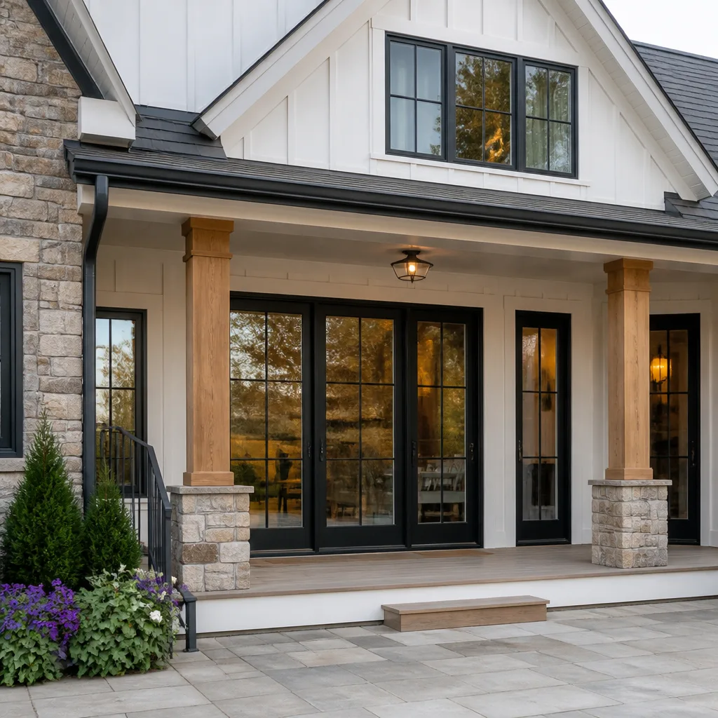
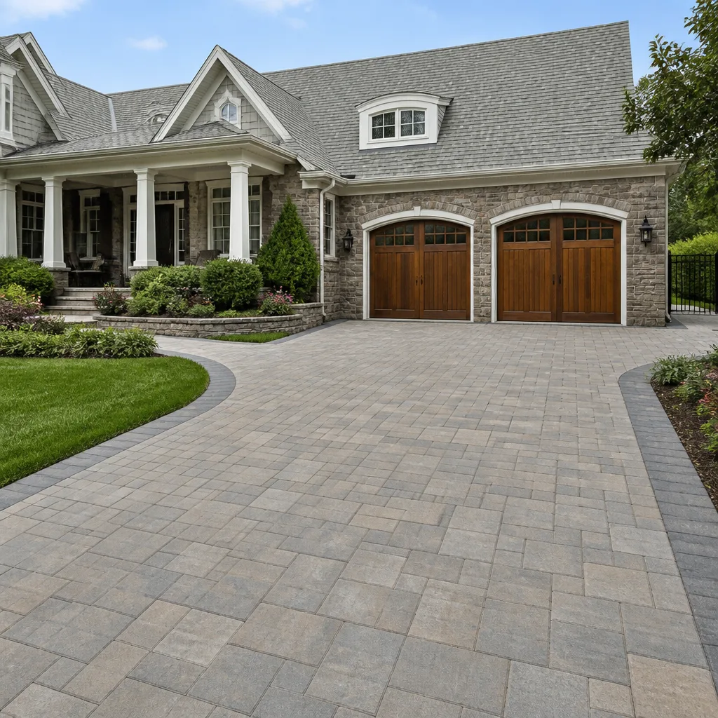
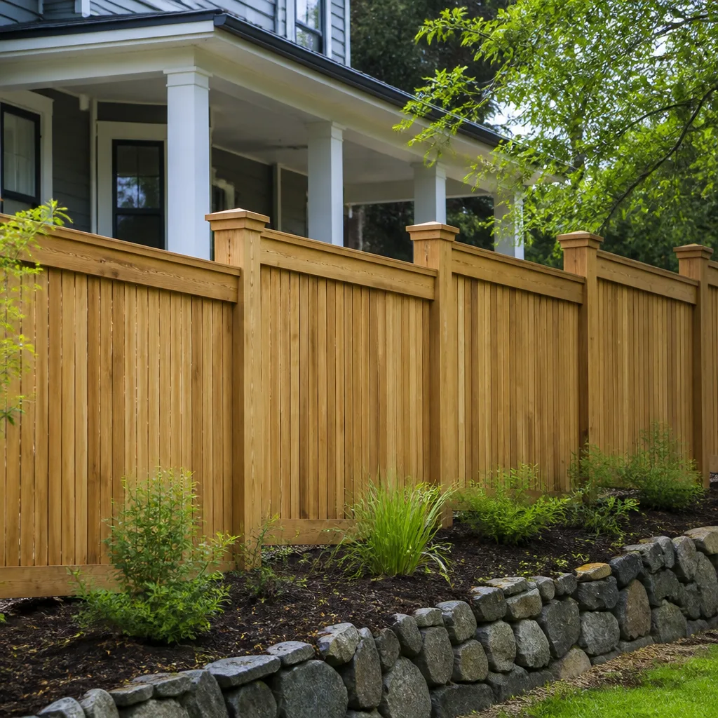
Table of Contents
- San Diego’s Construction Zones and Why They Matter
- The Permit Process: A Realistic San Diego Timeline
- Verifying a Contractor Through the CSLB
- HOA Architectural Review and City Permits: Sequencing Both
- Neighborhood Soil and Drainage Issues That Change Scope
- What Construction Actually Costs in San Diego
- Common Mistakes to Avoid
- When to Call a Professional
- Frequently Asked Questions
San Diego’s Construction Zones and Why They Matter
San Diego is not one building environment. It’s three distinct zones, and each one changes what you can build, what it costs, and how long the county takes to approve it. A homeowner in Point Loma does not follow the same rulebook as a homeowner in Scripps Ranch, and neither follows the rulebook for someone in Rancho Bernardo. Here’s the split that matters.
Coastal Zone: Salt, Moisture, and Corrosion Codes
Everything built within about three miles of the Pacific falls under a corrosion-prone environment designation that affects fasteners, flashing, and even framing hardware. Galvanized steel degrades faster in salt air, so the county often requires stainless steel connectors, marine-grade fasteners, and specific paint systems on exterior metal. We’ve seen deck failures in Ocean Beach and La Jolla where standard hardware rusted through in under a decade. The fix is not optional: if the plan checks show coastal exposure, the materials list changes before the permit is even submitted. Budget an extra 5 to 10 percent on exterior components for coastal projects compared to inland builds.
Hillside and Fire Zone: Defensible Space and Ignition Resistance
Most of eastern San Diego, plus canyons cutting through central neighborhoods like Mission Hills and Kensington, sits in a designated Very High Fire Hazard Severity Zone. That triggers Class A fire-rated roofing, ember-resistant vents, dual-pane tempered windows on certain elevations, and defensible space landscaping rules that are enforced at inspection. It also triggers slope stability reports if the lot grade exceeds a certain percentage, which adds two to four weeks and $3,000 to $8,000 in engineering fees before framing starts. James Hardie fiber cement siding shows up on many of these jobs because it meets the ignition-resistant exterior wall requirement without forcing a stucco or brick look.
Inland Flat Lots: Expansive Soils and Summer Heat Load
Once you move east of the 15 into Mira Mesa, Santee, or El Cajon, you’re building on clay-heavy soils that expand when wet and contract during the dry season. That movement cracks slabs and stresses stem walls, so geotechnical reports are common, and pier-and-grade-beam foundations or post-tension slabs appear more often than simple monolithic pours. Inland lots also carry higher cooling loads in summer, which pushes window specs and insulation values upward. None of this is a problem if it’s in the plan from day one. It becomes a problem when a homeowner gets a “cheap” quote from a contractor who skipped the geotech report and priced a standard slab.
The Permit Process: A Realistic San Diego Timeline
The City of San Diego’s Development Services Department processes most single-family residential permits through an online portal, but “online” does not mean fast. Plan check queues run four to eight weeks for simple remodels, and eight to sixteen weeks for structural work, additions, or any project touching a hillside overlay. Here’s the actual sequence, with durations we see on jobs across San Diego rather than the national averages many guides recycle.
- Design and documentation (3 to 8 weeks). Architectural drawings, structural calcs, Title 24 energy reports, and geotech findings if required. Rushing this phase is how permits get rejected and the clock restarts.
- Plan check submission (same day to 1 week). Digital upload through the city portal, with fees paid at intake. Incomplete packages bounce back in 3 to 5 business days.
- First plan check review (4 to 8 weeks). A plans examiner reviews for code compliance. Comments come back electronically, and most projects need two rounds, which adds 3 to 5 weeks per round.
- Resubmission and approval (3 to 5 weeks after final comments addressed). Approval is issued as a “Ready to Issue” notice once all fees clear.
- Permit issuance (1 to 2 weeks). Applicants get a digital permit card. A printed job card must be posted at the site from this point forward.
- Inspections during construction (ongoing, scheduled 2 to 10 days out). Rough inspections for framing, electrical, plumbing, and mechanical happen before drywall. Final inspection closes the permit.
The total pre-construction timeline, design through permit issuance, runs 10 to 22 weeks for a typical San Diego remodel. Add time if the project is in a coastal overlay, a fire zone, or a historic district. Add more if an HOA is involved, which we cover next.
Verifying a Contractor Through the CSLB
San Diego sees a higher share of contractor disputes than most California markets, partly because the volume of remodeling is so high and partly because homeowners often skip the one verification step that takes five minutes. Every contractor doing work over $500 in labor and materials anywhere in San Diego must hold an active license from the California Contractors State License Board, or CSLB. The license number must appear on every contract, every invoice, and every vehicle used for the job. If you cannot find it, do not sign anything.
Here’s the five-minute check that eliminates most of the risk:
- Go to cslb.ca.gov and run the contractor’s name or license number.
- Confirm the license status says “Active” and the classification matches the work (B for general contractor, C-54 for tile, C-36 for plumbing, and so on).
- Check the expiration date and the bond amount. A contractor whose bond has lapsed cannot legally work in San Diego.
- Look at the “Workers’ Comp” field. If the contractor has employees, workers’ comp must be on file. If the contractor has no employees and no workers’ comp, they must say so on the contract.
- Check for any disciplinary actions or license suspensions listed at the bottom of the license record.
Mason Remodeling Co San Diego operates under the Threshold Standard for every job: every crew member is background-checked, identity-verified, arrives in a clean marked uniform, and shows a photo ID badge at the door. The homeowner receives the technician’s name and photo before the visit. None of that replaces a CSLB check, but it addresses the second most common safety failure: not knowing who is actually walking through your front door.
HOA Architectural Review and City Permits: Sequencing Both
If you live in an HOA-governed community in San Diego, which covers most of Scripps Ranch, Rancho Peñasquitos, parts of Carmel Valley, and dozens of newer developments, you’re actually running two permitting processes at once. The city checks building code. The HOA checks aesthetics, materials, and covenant compliance. They do not talk to each other. If you sequence them wrong, you lose months.
The correct order is HOA first, city second. Here’s why: the HOA architectural review committee (ARC) wants final elevations, exterior material samples, and a complete site plan before it will even place your request on the agenda. Many ARCs meet monthly, so a missed submission deadline costs 30 days. Once the ARC approves, you take that approval and submit the same drawings to the city for plan check. Doing it the other way, city first, risks the HOA rejecting a finish material the city already approved, forcing a plan resubmission and another 4 to 8 weeks in the city queue.
- Pull your HOA’s architectural guidelines and review window dates for the next 12 months.
- Select exterior finishes that comply with HOA standards before finalizing drawings. Cambria or Silestone surfaces don’t trigger HOA review, but exterior paint color and roof material do.
- Submit the ARC package with full plans, material samples, and a written scope description. Expect 2 to 6 weeks for approval depending on meeting schedule.
- Take the ARC approval letter and submit to the City of San Diego. The city will not ask about the HOA, but having approval in hand prevents a redo.
- Never start construction before both the HOA approval letter and the city permit are in hand. An HOA fine can run $500 per day in some San Diego associations.
Neighborhood Soil and Drainage Issues That Change Scope
San Diego’s varied geography means two houses a mile apart can have completely different foundation requirements, and the difference affects structural scope more than any material choice. Here’s what we see in our general contracting work across the city.
Mesa Soils: Stable but Expansive
Clairemont, Kearny Mesa, and Mira Mesa sit on marine terrace deposits that are relatively stable but can be expansive when wet. Existing slabs from the 1960s and 1970s were often poured thinner than modern code allows, and remodels that open walls often reveal cracked slabs beneath. A geotech report helps determine whether an addition needs pier support or can tie into the existing foundation. Skipping it saves $3,500 in engineering but risks a slab crack that costs $15,000 to repair after the addition settles.
Canyon-Adjacent Lots: Drainage and Retaining
Homes backing a canyon, common in La Mesa, Mission Valley, and parts of Rancho Peñasquitos, carry drainage overlays that require retaining walls or stepped footings when the grade slopes more than 25 percent. Rainwater sheet flow across a sloped lot also means the county requires drainage calculations and often a geotechnical drainage report, which adds a week and roughly $2,000 to pre-construction. If a neighbor’s lot drains onto yours, the fix is a swale or a French drain, and the county wants to see it on the drawings before the building permit issues.
Coastal Bluff Areas: Liquefaction and Setback Rules
Point Loma, Sunset Cliffs, and La Jolla Shores carry specific geological hazard overlays for bluff retreat and liquefaction. Structural engineers who work these areas routinely spec deeper caissons and steel moment frames, and the city’s coastal development permit adds another review layer on top of the building permit. Budget an extra 6 to 10 weeks for coastal development review, and expect foundation costs to run 30 to 50 percent higher than a flat inland lot.
If any of this sounds like the contractor is overcomplicating things, remember: the county doesn’t waive these reports for anyone. The contractor either prices them in, or you discover them at plan check when the city rejects the submittal. One path keeps your timeline. The other burns 8 weeks.
What Construction Actually Costs in San Diego
The most useful number to know before calling anyone is the per-square-foot range for your project type in San Diego, because that figure bundles labor, materials, permits, and the market reality that San Diego construction labor runs 10 to 18 percent above the national average. These are 2025 ranges for mid-grade finishes, based on our work as a home remodeling contractor in San Diego:
- Bathroom remodel: $350 to $650 per square foot, with a typical 5×8 guest bath landing between $22,000 and $45,000 and a primary bath between $45,000 and $90,000.
- Kitchen remodel: $300 to $550 per square foot, with a typical 200-square-foot kitchen running $60,000 to $110,000 depending on cabinetry, countertop, and appliance choices. KraftMaid and Wellborn cabinetry with Cambria or Silestone counters push toward the upper end of the finish range.
- Whole-home remodel: $180 to $450 per square foot, so a 2,000-square-foot home remodels for $360,000 to $900,000 depending on whether you’re refreshing finishes or moving walls and rebuilding systems.
- Room addition: $250 to $500 per square foot, with foundation work in expansive soil areas adding $15 to $40 per square foot.
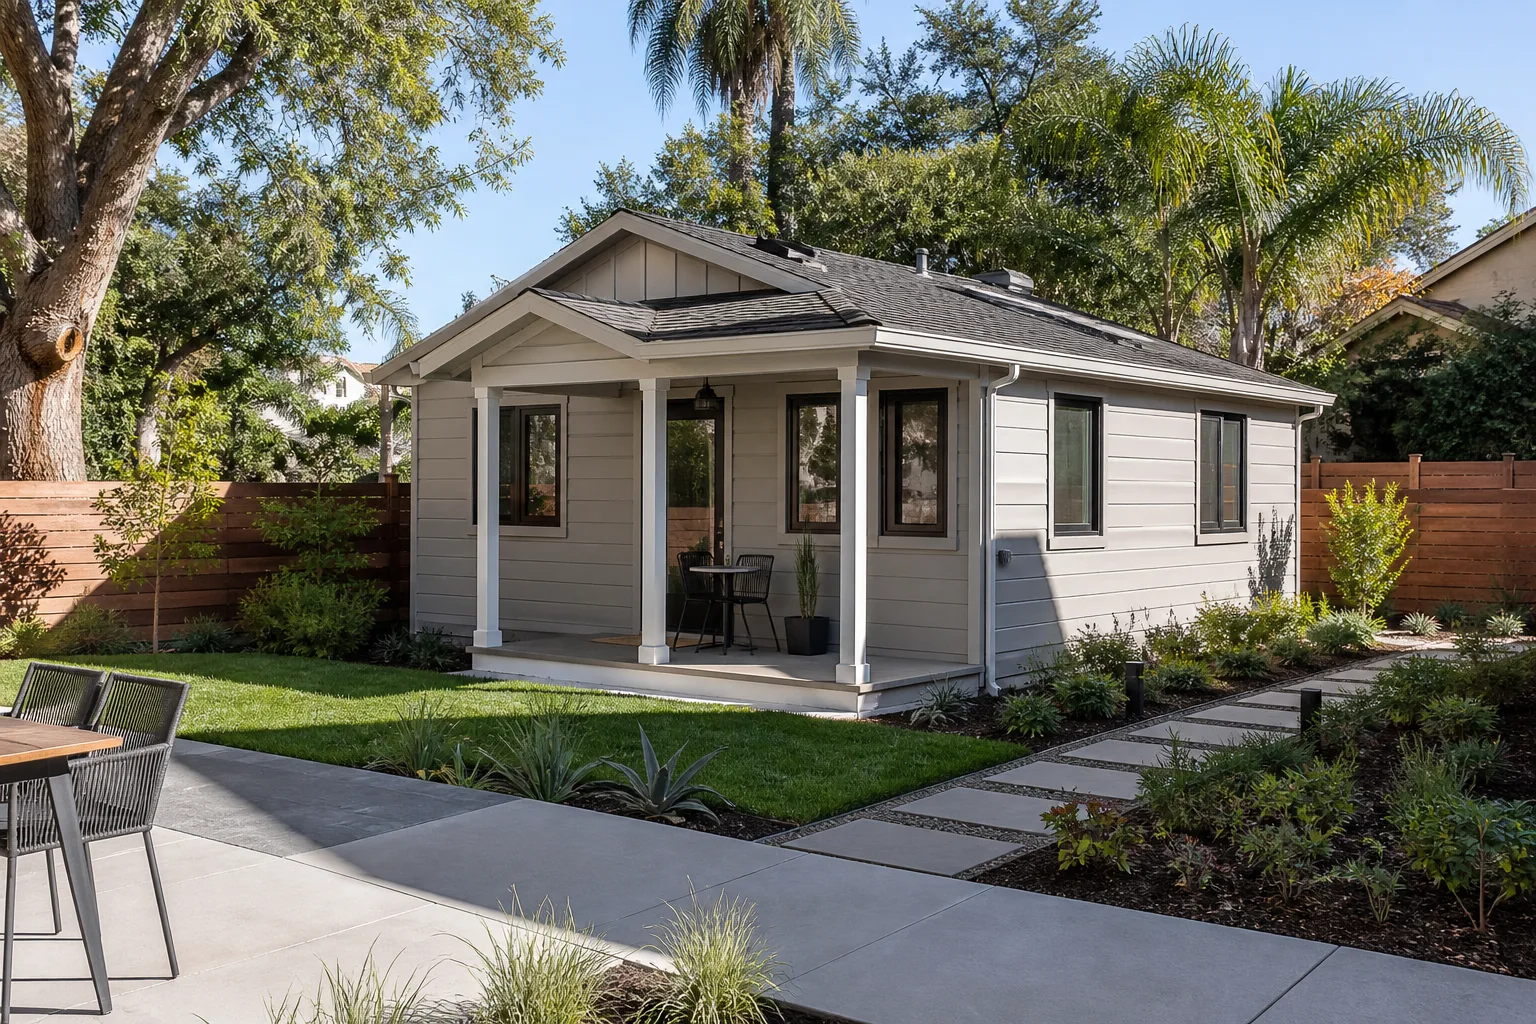
- ADU (accessory dwelling unit): $250 to $450 per square foot for a detached unit, plus $15,000 to $40,000 in site work, utility connections, and permit fees depending on the lot.
Permits and fees typically add 3 to 7 percent to the total project cost in San Diego, not the 1 to 2 percent many national guides claim. A $100,000 bathroom remodel often carries $4,000 to $7,000 in city fees, school impact fees if you’re adding square footage, and plan check charges. Mason Remodeling Co San Diego delivers a written price before any work begins, so the permit fees, the labor, and the materials all appear on one line-item document before you sign. There’s no verbal estimate that grows into a surprise invoice at final billing.
Common Mistakes to Avoid
- Skipping the geotech report on a sloped or canyon lot. The county will not issue a structural permit without it in most hillside overlays, and “discovering” it at plan check costs the same money plus six weeks. Order it during design and the cost is just a line item.
- Signing a contract without checking the CSLB license number. An unlicensed contractor’s “savings” typically disappear the first time something fails and there is no bond, no insurance, and no recovery fund to pay for repairs. Run the number before you sign anything in San Diego.
- Getting a quote before HOA approval. The HOA in a place like Scripps Ranch can force a material change that swings the price by $10,000. Get the ARC approval first, then get the final hard number.
- Choosing the lowest bid without comparing line items. A lower number usually means something is missing: a permit, a geotech report, a drainage plan, or a license. If two bids sit $20,000 apart on the same scope, one of them won’t finish for the number written at the top.
- Ignoring coastal corrosion on exterior hardware. A deck in Ocean Beach built with standard galvanized fasteners can fail in under a decade. The stainless hardware that meets corrosion-zone code costs more upfront and lasts the life of the structure.
- Assuming the city permit is the only approval you need. Coastal development permits, HOA architectural review, fire district clearances, and school district impact fees can all land on the same project in San Diego. Map every approval layer at the start, and the timeline gets shorter instead of longer.
When to Call a Professional
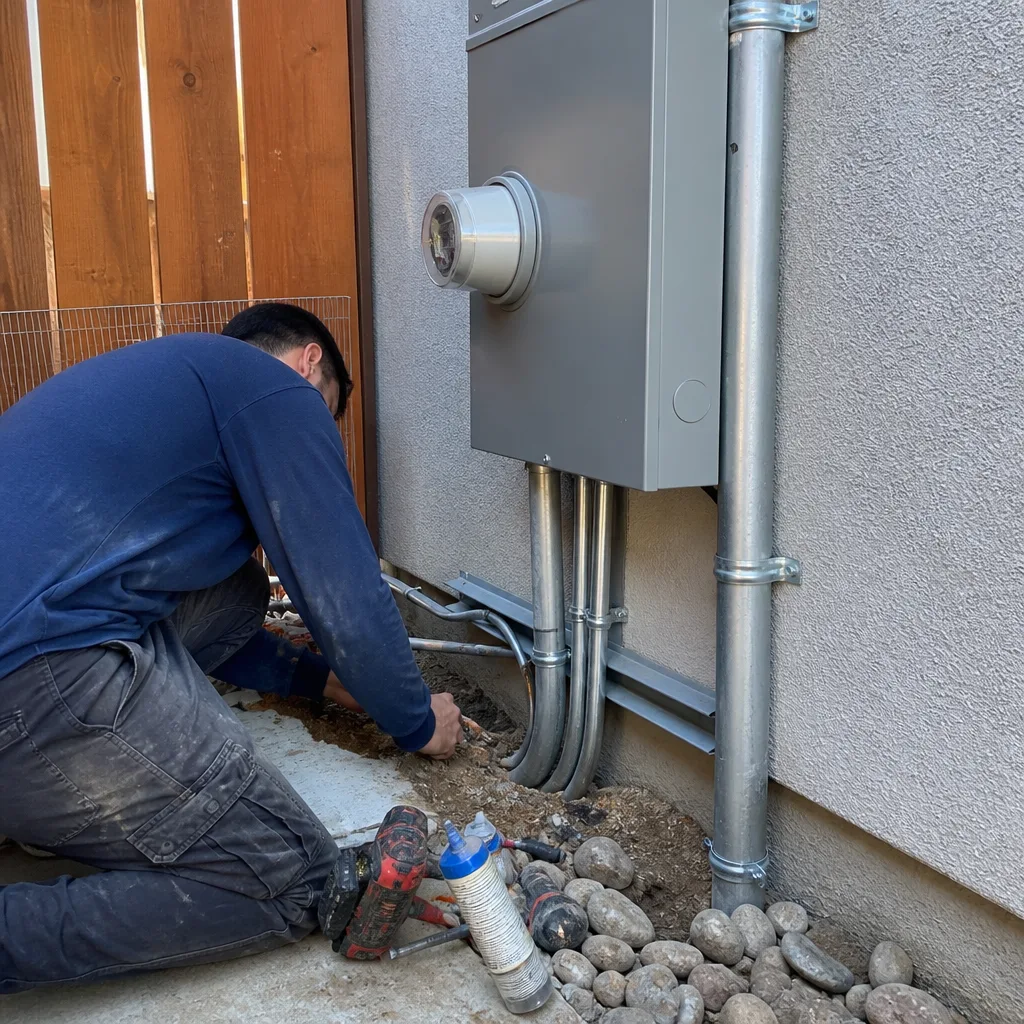
You do not need a contractor to paint a bedroom or replace a faucet. You absolutely need one when the work triggers a permit, changes the structure, touches load-bearing walls, or lives in a fire zone or coastal overlay. If your project involves trenching for a foundation, moving plumbing, opening a roof, or upgrading an electrical panel, the code compliance and inspection burden is not a DIY curve you want to learn on. A structural mistake in a fire zone can void your homeowner’s insurance. A drainage failure on a canyon lot can undermine a retaining wall. These are not projects where the first mistake teaches a cheap lesson. Mason Remodeling Co San Diego offers free estimates for general contracting, bathroom remodels, and whole-home remodels in San Diego, call (619) 673-9302 and we’ll put a written price in your hands before any work starts.
Frequently Asked Questions
A typical single-family remodel permit in San Diego takes 10 to 22 weeks from design submission to issued permit, depending on plan check queues, resubmission rounds, and whether the project sits in a coastal, hillside, or historic overlay. Simple projects with complete drawings move faster; structural work and additions move slower. Call (619) 673-9302 if you want a realistic timeline for your specific address, estimates are free.
A room addition in San Diego typically runs $250 to $500 per square foot for mid-grade finishes, with foundation work on expansive soil areas adding $15 to $40 per square foot more. A 400-square-foot addition therefore lands between $100,000 and $220,000 before design fees. The exact number depends on your zone, your soil, and your finish level.
Yes, any bathroom remodel in San Diego that moves plumbing, replaces a shower valve, or touches electrical requires a city permit, and failing to pull one can complicate a future home sale when an inspector flags unpermitted work. Cosmetic-only updates like replacing a vanity or painting don’t trigger permits, but anything behind the wall does.
The CSLB, or Contractors State License Board, is the California state agency that licenses contractors, maintains their bond records, and publishes any disciplinary actions against them, and checking a contractor’s license on cslb.ca.gov is the single most important verification step a San Diego homeowner can take before signing a contract. A contractor who cannot produce an active CSLB number is not legal to work in San Diego at any price.
The HOA and the city run completely separate approval processes, and the HOA does not need to approve anything before the city will issue a permit, but sequencing the HOA first prevents a scenario where the HOA rejects a material the city already approved, which would force a whole new plan check submission. HOA approval usually takes 2 to 6 weeks because many architectural review committees only meet monthly.
You can check your address against the Cal Fire Fire Hazard Severity Zone map, or ask any San Diego contractor to run the address through the city’s zoning lookup during the design phase, and if the home is in a Very High Fire Hazard Severity Zone, the project will need Class A roofing, ember-resistant vents, and possibly ignition-resistant siding like James Hardie. That designation changes both the material spec and the permit timeline.
The Bottom Line

Building in San Diego rewards the homeowner who maps the variables before swinging a hammer. The zones are knowable: coastal corrosion, hillside fire hardening, inland expansive soils. The timeline is predictable: 10 to 22 weeks from design to permit, longer in overlays. The checks are simple: verify a CSLB license, sequence the HOA before the city, order the geotech report during design. The pricing is knowable if the quote is written line-by-line instead of guesswork. Every one of these steps is cheaper when started early and expensive when discovered late. If you’d rather have a builder who already carries this map, explore more guides & resources or call (619) 673-9302 for your free estimate from Mason Remodeling Co San Diego.
For more on what we do, start at the Mason Remodeling Co San Diego home page, or see our General Contractor in San Diego page for project-level detail. If you’re focused on a specific room, read up on Bathroom Remodeling in San Diego or Home Remodeling in San Diego for scopes and finish options.
Written by Isaac Pruett, Owner at Mason Remodeling Co San Diego, serving San Diego since 2004.
See the difference
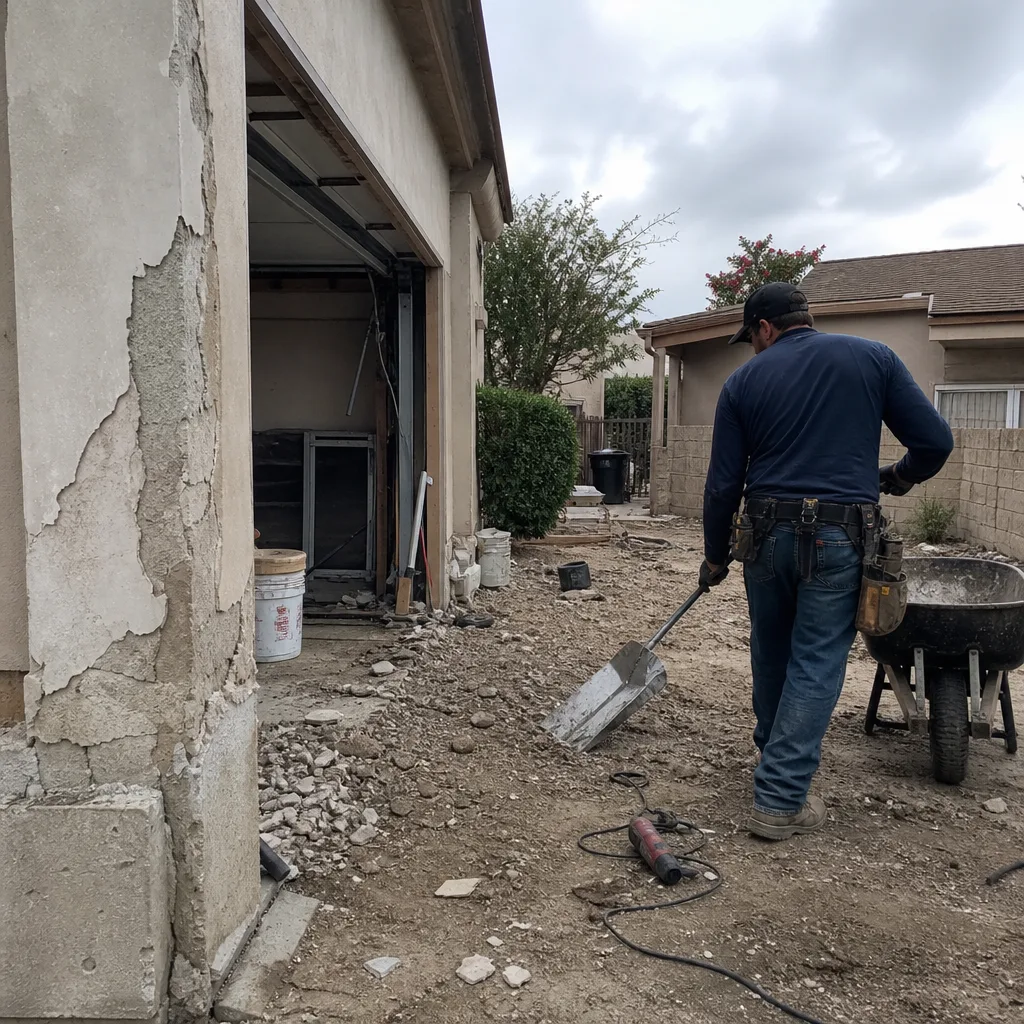 Before
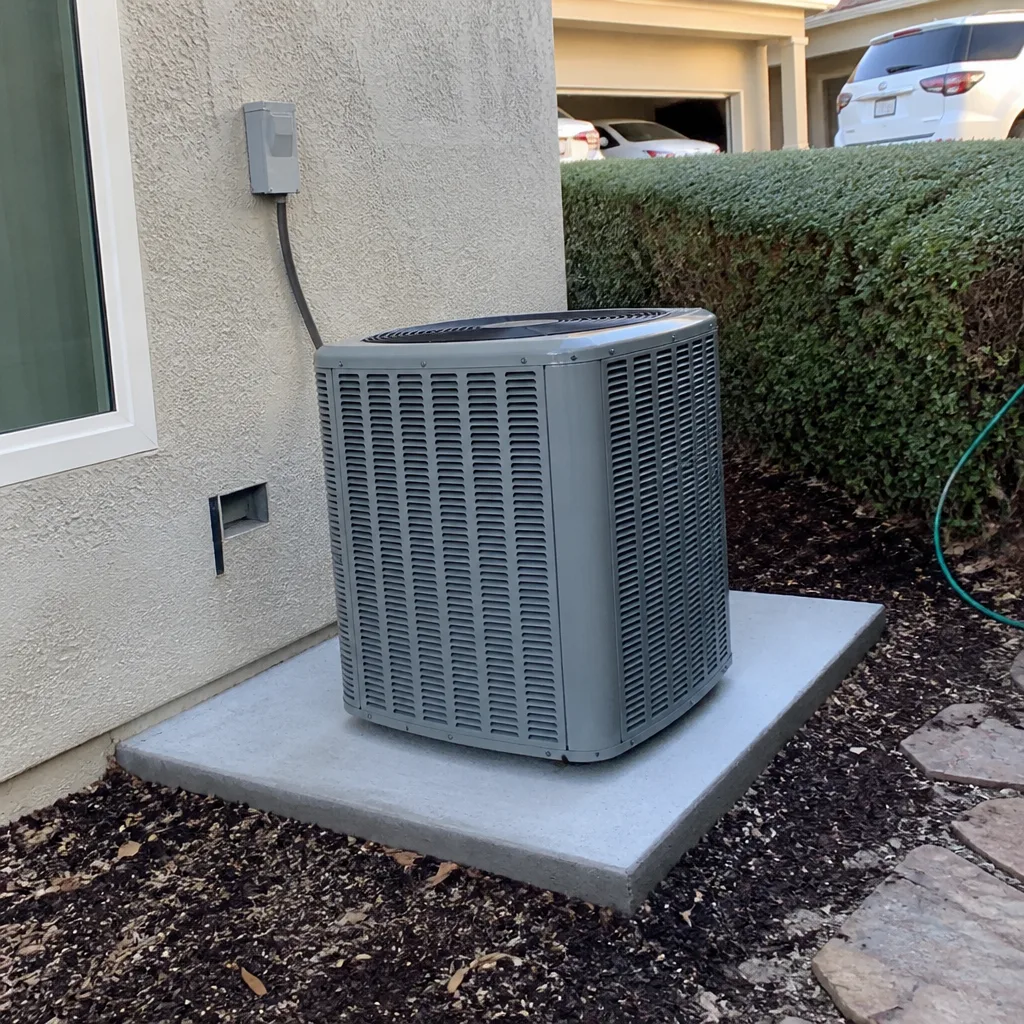 After
After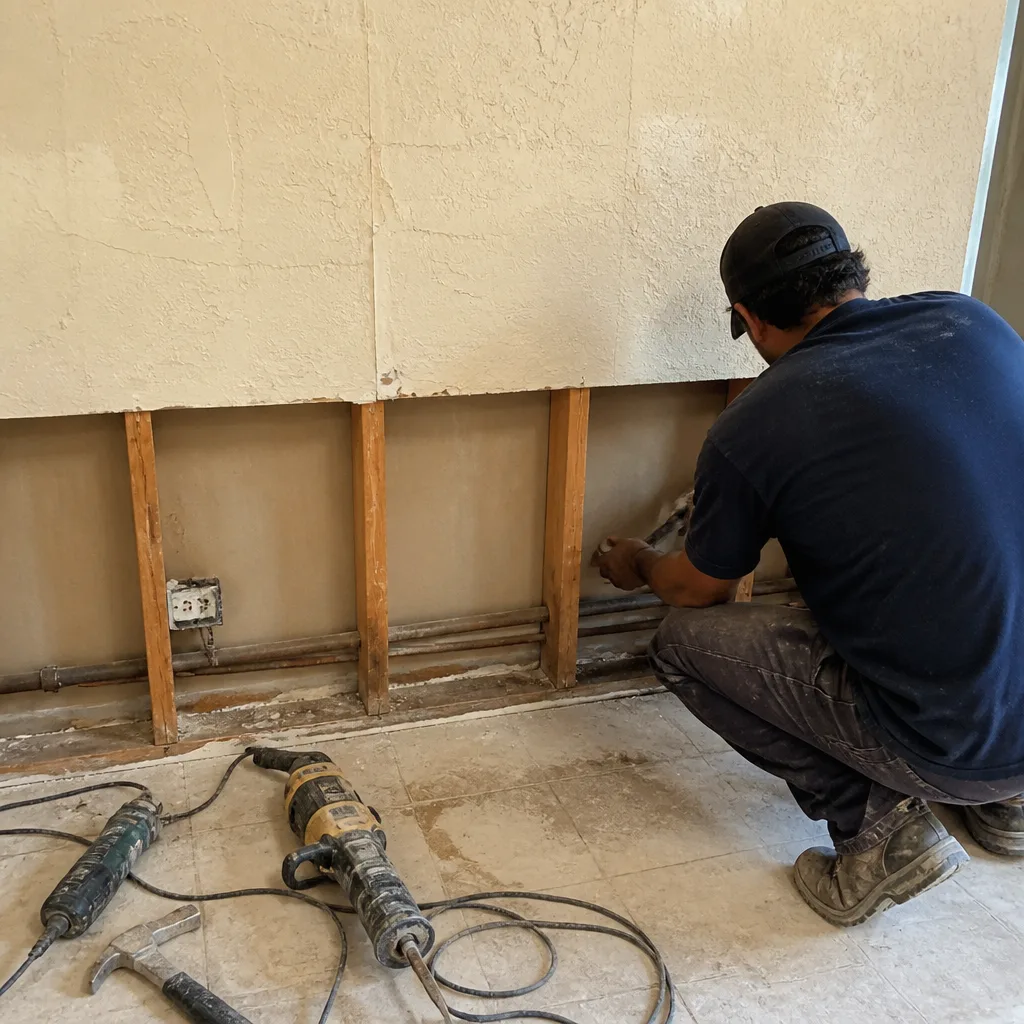 Before
 After
After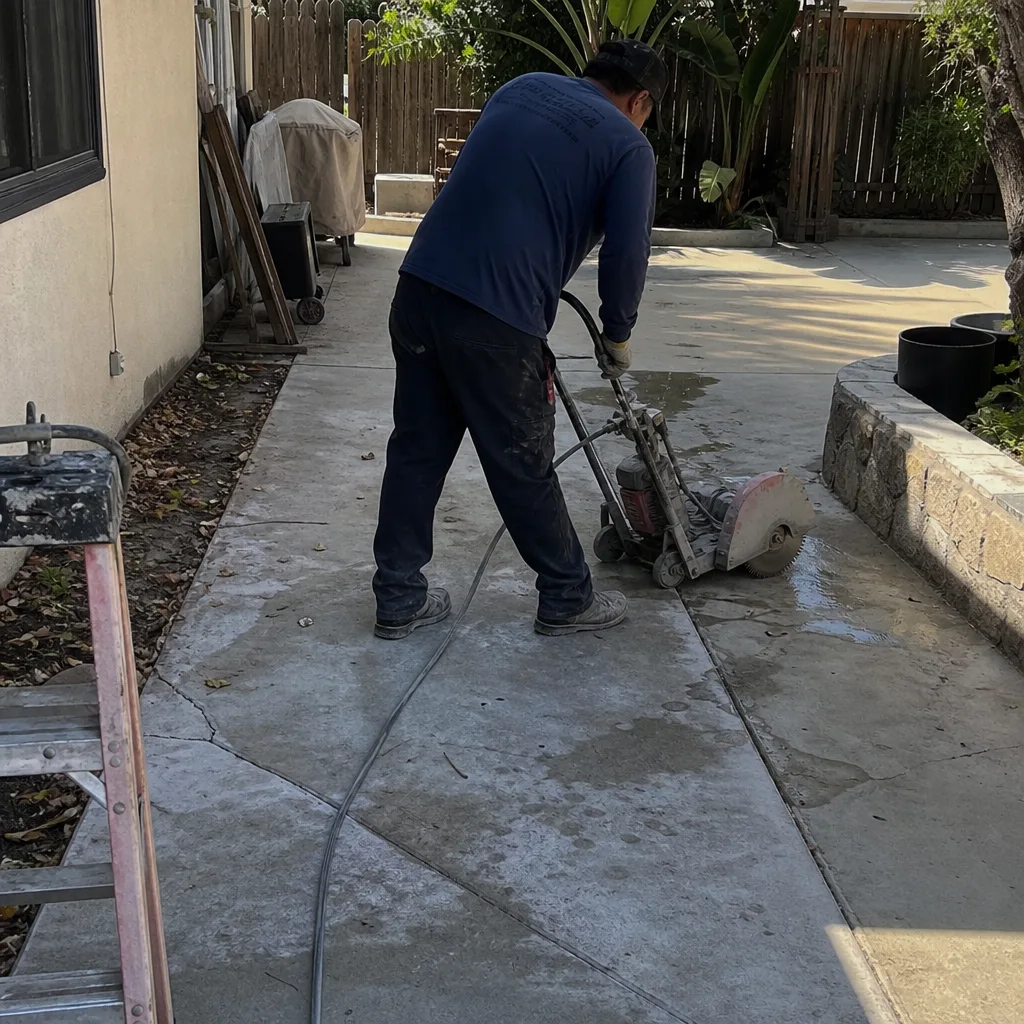 Before
 After
After