Free written scope consultation - allowances, timeline, and change-order rules on paper before a single trade is scheduled
Styles & brands we work with
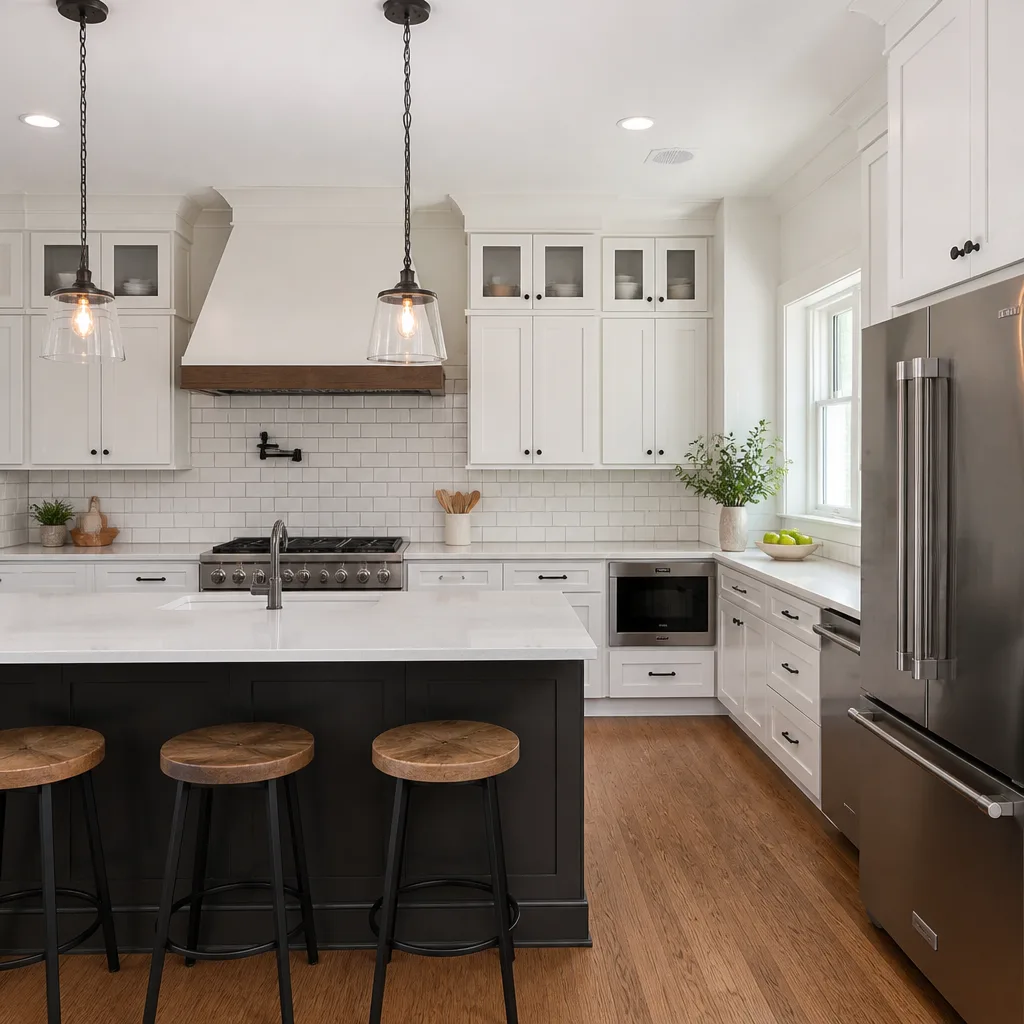
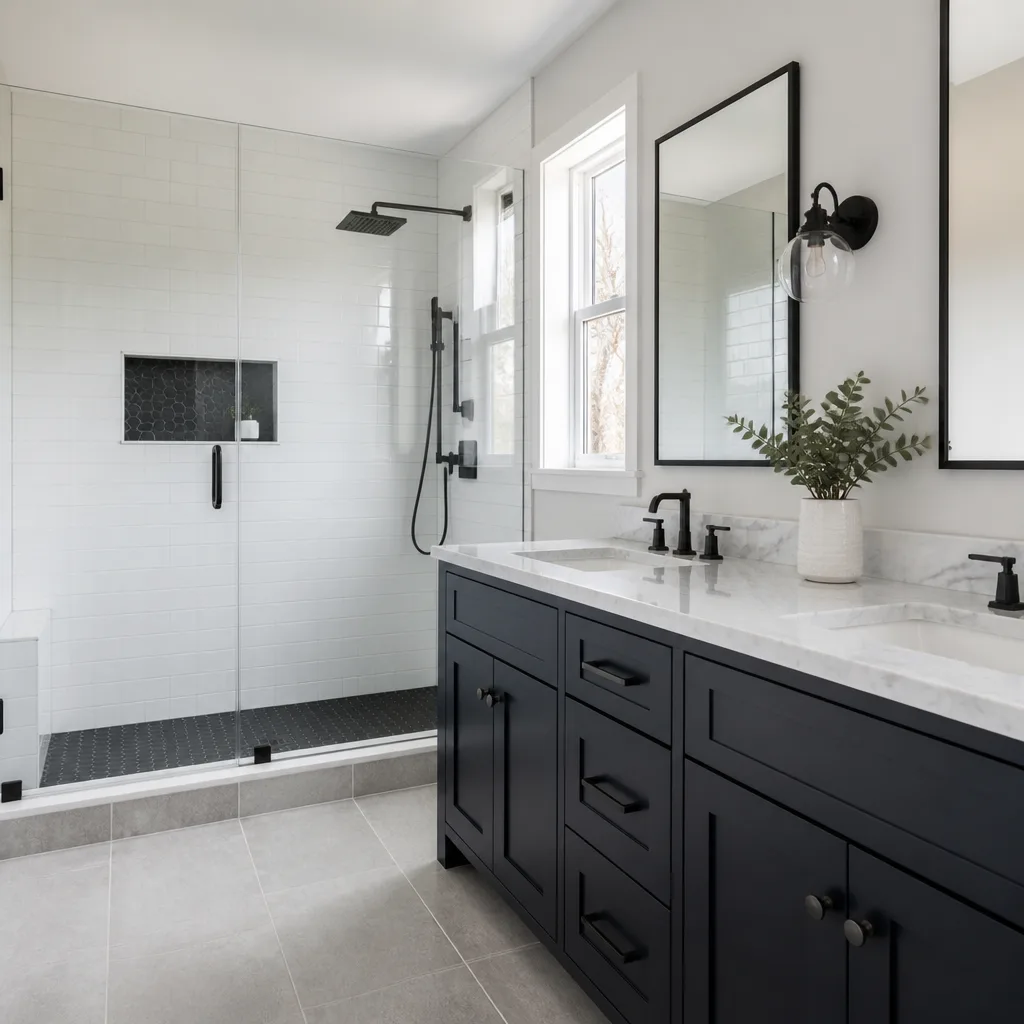
See the difference
 Before
 After
After Before
 After
After Before
 After
AfterKitchen Design & Layout in San Diego, CA
Kitchen design and layout planning in San Diego typically costs between $1,500 and $8,500 as a standalone service, or it’s folded into the total project cost when you move forward with a full Kitchen Remodeling in San Diego. Most layouts take one to three weeks to finalize, depending on how many revisions you want and whether structural changes are involved. We’re Mason Remodeling Co San Diego, and we’ve been doing this work since 2004. Call us at (619) 673-9302 if you want to talk through your space.
A kitchen layout is the single most expensive thing to get wrong in a remodel. Move a sink or a range after the walls are closed up and you’re looking at thousands in rework. Get the work triangle wrong and you’ll feel it every single day you cook. Our job is to make sure the plan is right before a hammer ever swings. We put the price in writing before any work starts, and every crew member who walks through your door is background-checked and identity-verified under what we call The Threshold Standard: you get their name and photo before the visit, and they show a photo ID badge when they arrive.
- Key takeaway: Design and layout planning is the foundation of every kitchen project we build in San Diego.
- Key takeaway: You’ll get a written price before any work begins, not after.
- Key takeaway: Every technician is verified by name and photo before they reach your door.
- Key takeaway: The 365-Day Done Right Promise covers your project for a full year after completion.
When You Need Kitchen Design & Layout
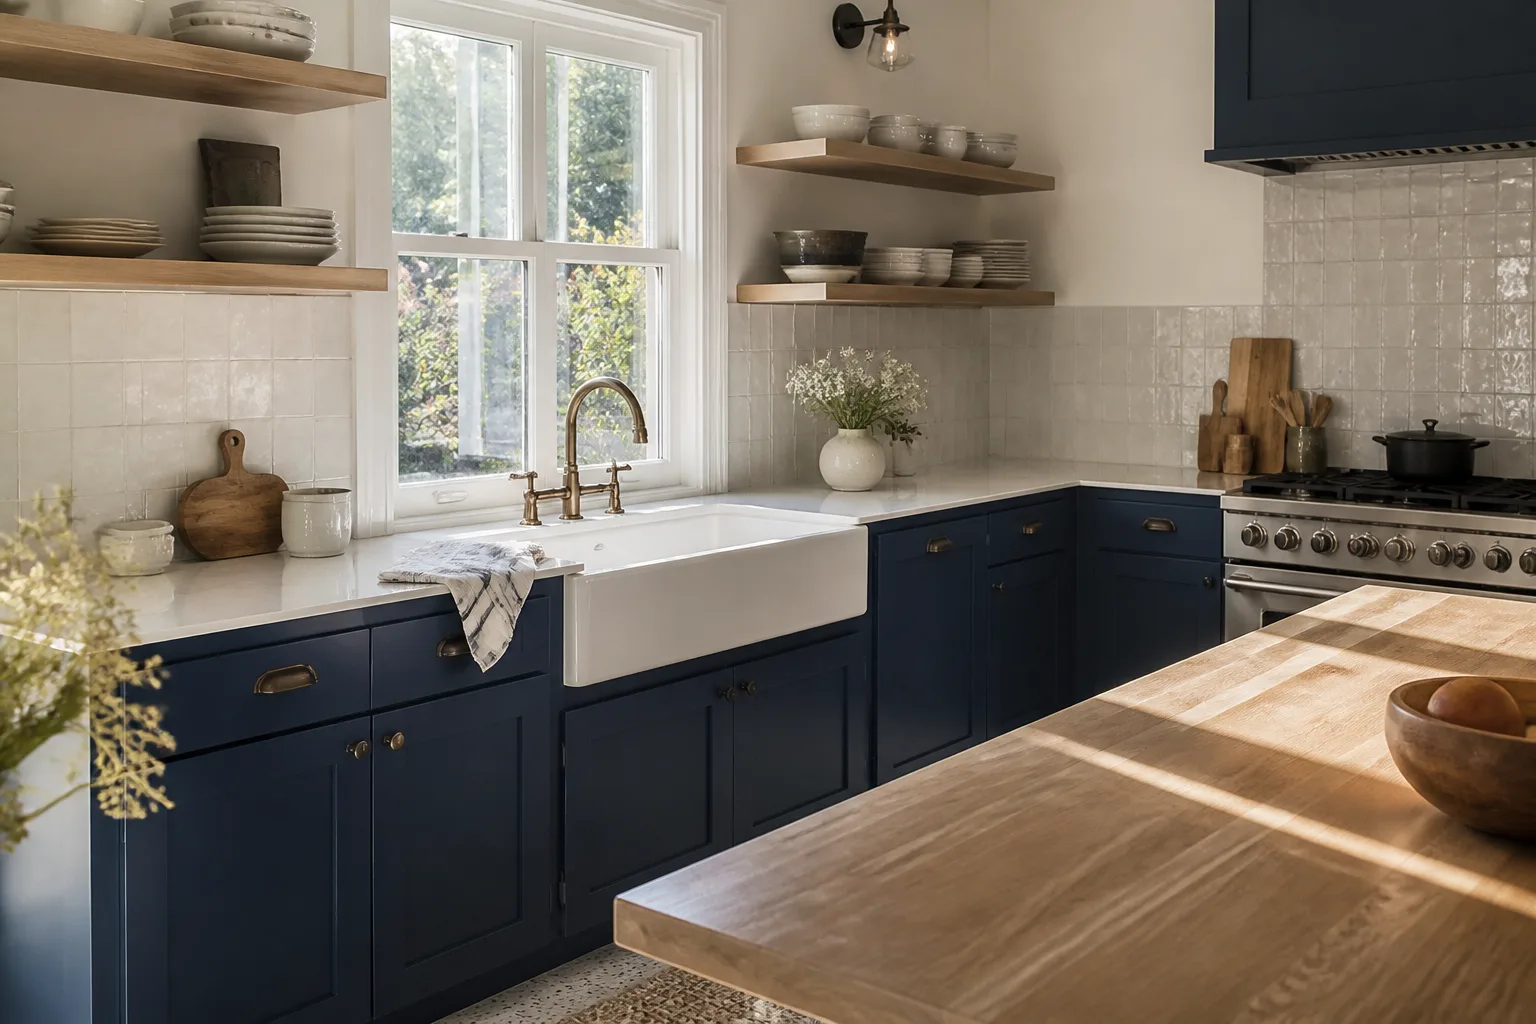
Not every kitchen problem requires a full design process. But some situations make layout work the only sensible starting point. Here’s what we typically see in San Diego homes, from Clairemont to Chula Vista to Rancho Bernardo:
- Your kitchen fights you every day. You’re constantly walking around an island that’s too big, opening a refrigerator into a doorway, or prepping food a full room away from the stove. The frustration isn’t in your head. The layout is wrong.
- You’re removing or adding a wall. San Diego homes built in the 1950s through the 1980s often closed the kitchen off from the living room. Opening that wall changes everything: where the cabinets go, where the plumbing lands, how the lighting works. You need someone who’s done it many times in your neighborhood’s era of construction.
- Two people can’t cook together. If you and a partner or a kid are constantly bumping into each other, the aisle width is the problem. The National Kitchen & Bath Association recommends 42 to 48 inches of clearance in work aisles. Many older San Diego kitchens have 36 or less.
- Your appliances are moving. Swapping a gas range for an induction cooktop, adding a wall oven, or moving the dishwasher to the other side of the sink all require planning. Gas lines, electrical load, and venting routes have to be mapped before the first cut.
- You’re planning to age in place. If you’re staying in this house for the next 15 or 20 years, think about counter heights, knee clearance under the sink, drawer access instead of deep cabinets. These decisions need to be made at the layout stage, not after the tile is set.
- You’ve been living with a bad remodel. We see this a lot in San Diego: a flipper moved things around to look good in listing photos without thinking about how anyone actually cooks. If you bought the problem, let’s fix the layout before you spend another dollar on surfaces.
If any of these hit home, call (619) 673-9302 and describe what’s happening. We’ll tell you honestly whether a design engagement makes sense or whether you need something simpler. A live person answers, 24 hours a day, every day of the year.
Our Kitchen Design & Layout Process
Here’s exactly how it works when you bring us in for kitchen design and layout in San Diego. No mystery. No surprises.
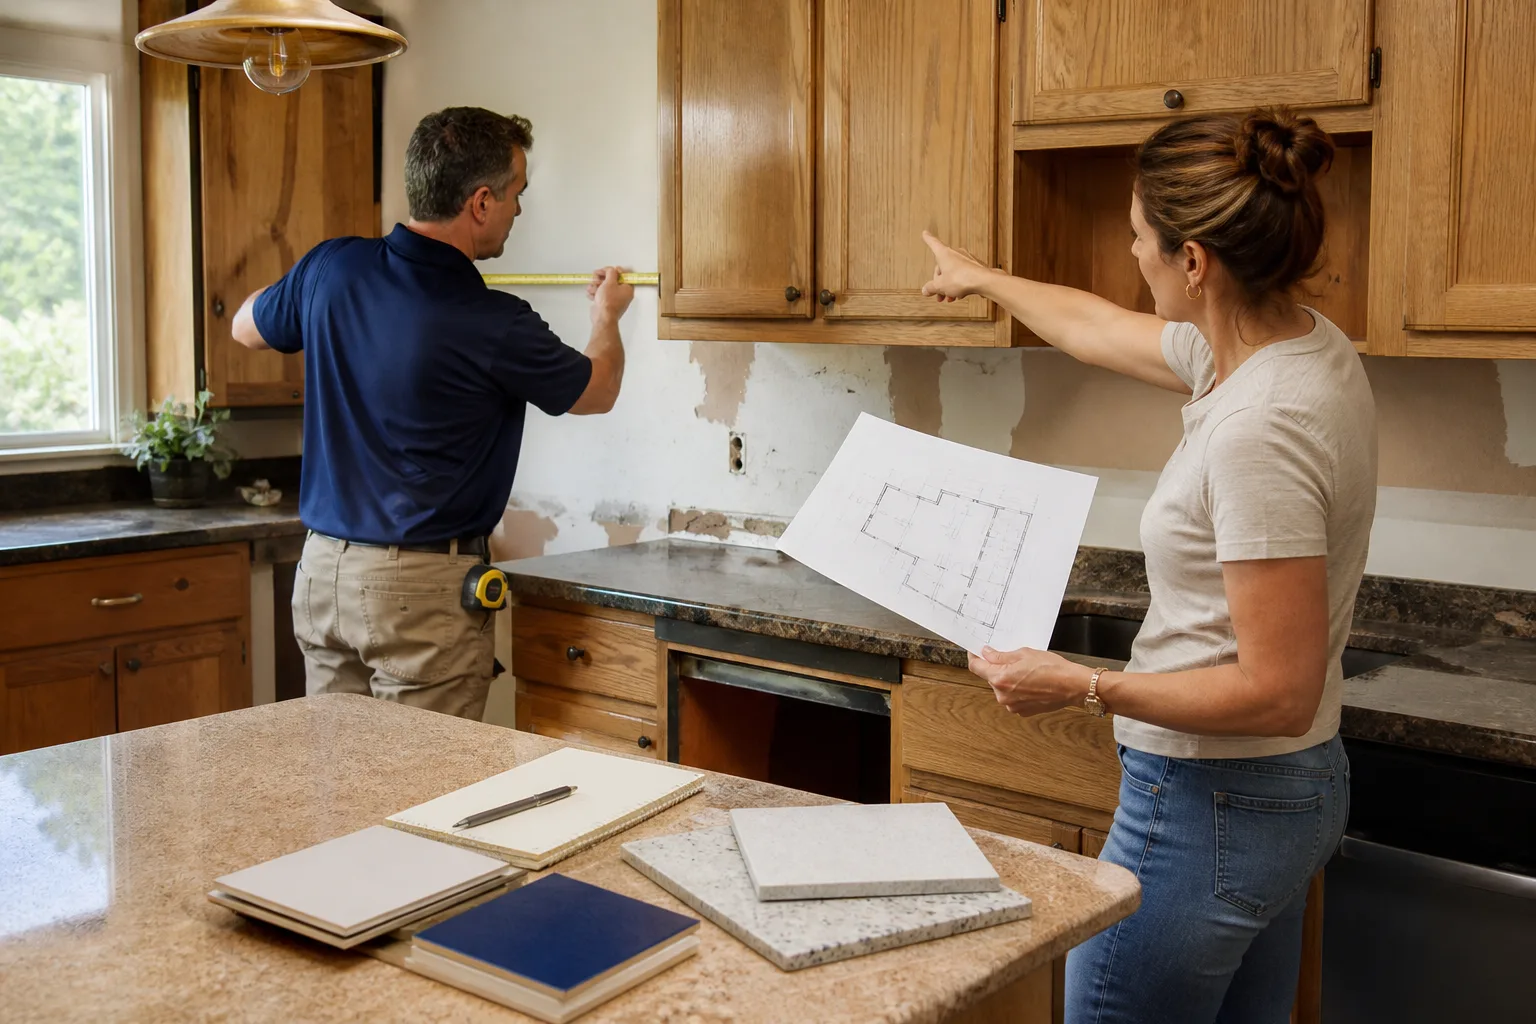
- Initial conversation and site walk-through. We start by listening, then by measuring. We’ll come to your home, take full dimensions of the existing space, note where plumbing and gas lines sit, check ceiling height, window placement, and door swings. We’ll ask how you cook, how many people use the kitchen at once, what’s driving you crazy, and what you’d change if money were no object. This visit usually takes about an hour and costs nothing.
- Written scope and design fee. Before we draw anything, you get a written price for the design work itself. This is a Mason Remodeling non-negotiable: no verbal estimates, no numbers that change later. The design fee typically ranges from $1,500 to $8,500 depending on complexity, and in many cases it’s credited toward the full remodel if you hire us to build it.
- Concept layout, usually within 7 to 10 days. We produce the first pass: floor plan, cabinet elevations, appliance placement, plumbing and electrical locations. We talk through the work triangle (sink, range, refrigerator), aisle widths, storage strategy, and how the kitchen connects to the rest of the house. You’ll see the layout on paper and on screen. If you’re a visual person, we can talk through material samples at this stage too.
- Revision rounds. Most homeowners go through two or three revisions. This is where we test ideas: island with seating or no island, pantry cabinet or walk-in pantry, single basin sink or double. We’re direct about trade-offs. A 10-foot island sounds great until it strangles the aisle. A pot filler looks beautiful until you realize the pot still has to be carried to the sink. We’ll tell you what we’d do in our own home, then respect your call.
- Final plans and written build price. Once the layout is locked, we deliver the final drawing set and a written price for the construction work, line by line. Cabinetry, countertops, plumbing, electrical, flooring, tile, fixtures. You’ll see actual costs from our partnerships with specification-grade brands like KraftMaid and Wellborn for cabinets and Cambria or Silestone for surfaces. Nothing is ballparked. You approve the plan in writing, then we schedule.
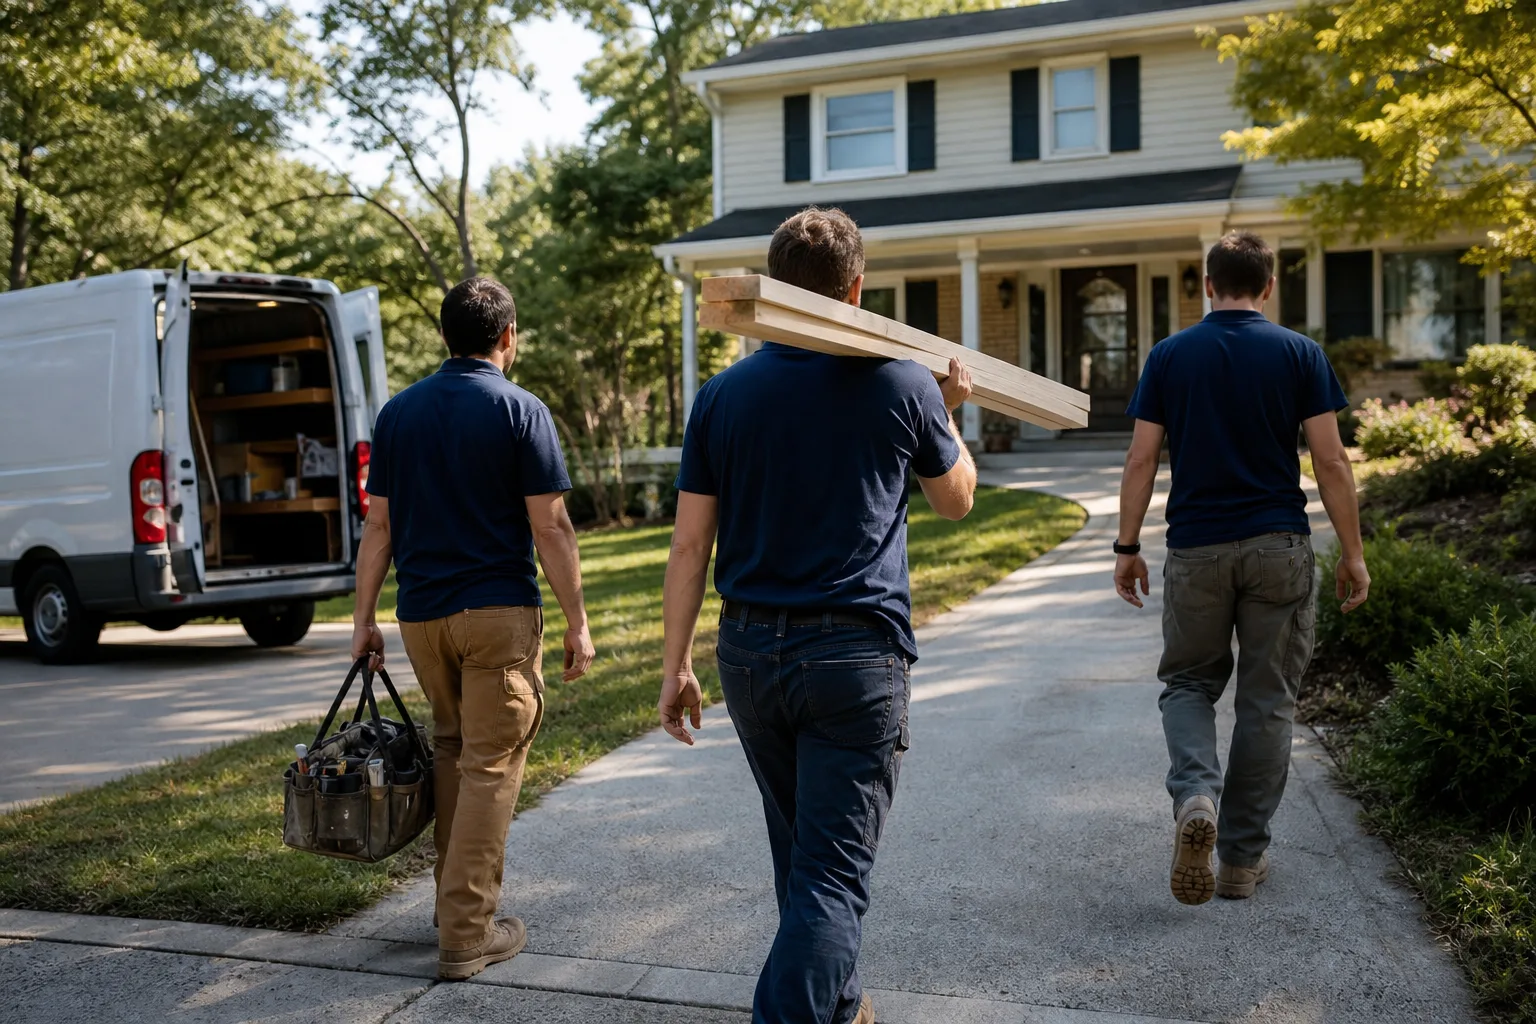
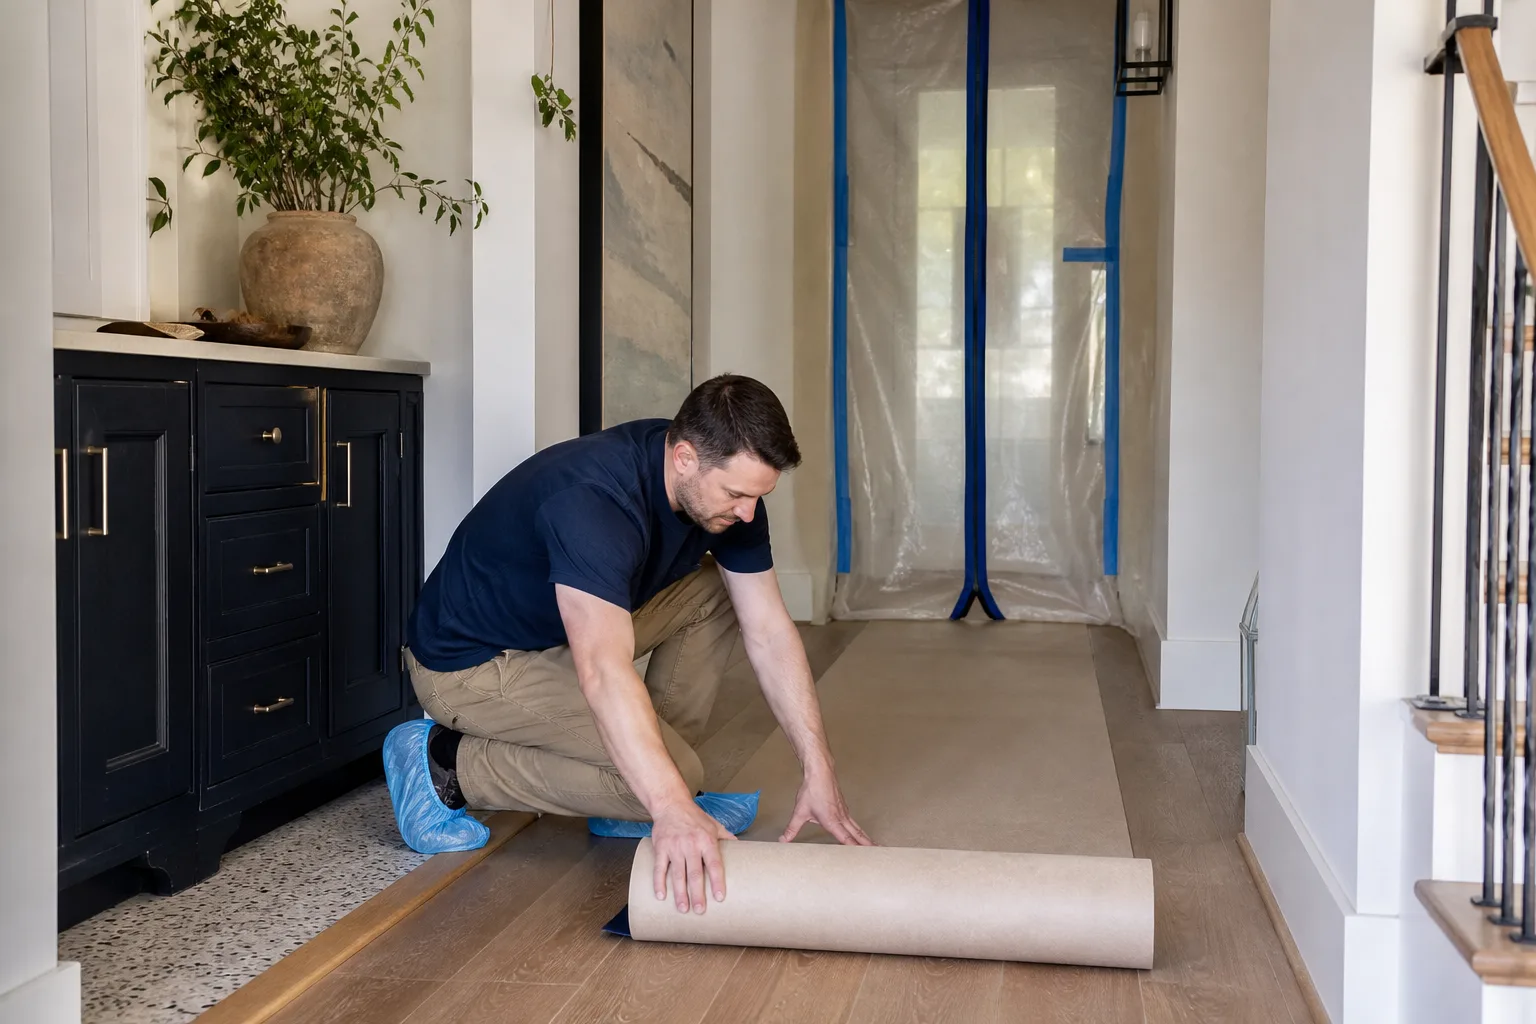
- Build phase with verified crew. The same care we put into the plan goes into the build. Every technician arrives in a clean marked uniform, shows a photo ID badge at the door, and was introduced to you by name and photo before the visit. Isaac Pruett, our owner, stays involved through every build. You’ll always know who’s showing up and when.
Kitchen Design & Layout Pricing in San Diego
Here’s the honest picture of what kitchen design and layout costs in the San Diego market, based on the work we’ve done across the county since 2004.
| Scope of Work | Typical Range | What’s Included |
|---|---|---|
| Consultation and measurements | $0 (free) | Initial walk-through, on-site measuring, conversation about needs and options |
| Layout-only design package | $1,500 – $3,500 | Floor plan, elevations, basic appliance and fixture placement, one or two revision rounds |
| Full design package with material selections | $3,500 – $8,500 | Complete drawings, cabinet design, countertop and finish selections, lighting plan, up to three revisions |
| Design + full remodel (design fee credited) | $35,000 – $120,000+ | Design fee applied toward construction cost; final layout, materials, labor, permits, and all build work |
What moves the number? Here’s what we actually see in San Diego:
- Structural changes. Removing a load-bearing wall requires an engineer’s stamp, a beam, and sometimes foundation work. That alone can add $5,000 to $15,000 before you’ve picked out a single cabinet. If you want an open-concept kitchen in a 1960s Clairemont house, this is usually the biggest line item.
- Plumbing relocations. Moving a sink more than a few feet from its current drain line means cutting into the slab or the subfloor. San Diego homes on slab foundations make this especially costly. Figure $1,500 to $4,000 just for the plumbing move, more if the line has to run across the room.
- Gas line changes. Moving or adding a gas range requires a licensed plumber and a permit. Induction cooktops avoid gas entirely, but most San Diego kitchens need a dedicated 240V circuit, which means an electrician’s time and possibly a panel upgrade.
- Cabinetry choices. Stock cabinets keep costs down but limit layout flexibility. Semi-custom lines from brands like KraftMaid and Wellborn let us size cabinets to the inch, which matters a lot when we’re working around a San Diego home’s existing windows, soffits, and odd corner angles. Budget $200 to $600 per linear foot for semi-custom, installed.
- Countertop materials. Cambria quartz runs $70 to $120 per square foot installed. Silestone and Caesarstone land in a similar range. Natural stone can go higher. The island size drives much of this cost.
Call (619) 673-9302 for an exact written quote. The estimate is free, and you’ll get real numbers you can take to the bank, not a range with fine print.
What Makes a Kitchen Layout Work in San Diego Specifically
San Diego has its own set of conditions that affect kitchen design choices. We’ve worked in hundreds of these homes, and the patterns are clear:
Coastal humidity and salt air. If you live west of the 5, in La Jolla, Pacific Beach, or Point Loma, the air is doing real work on your hardware and finishes. We spec hinges, drawer slides, and handles that resist corrosion. Cabinet boxes need to be sealed properly. This is not a place for cut-rate hardware.
Slab foundations. Most San Diego homes south of the 8 are on concrete slabs, not raised foundations. That means moving plumbing routes through the slab, which is expensive and messy. A good layout works with existing drain lines whenever possible. Sometimes a small change to the plan saves you $4,000 in slab cutting.
Small footprints. A lot of San Diego kitchens were built before the open-concept era, in homes where the kitchen was a working room, not a gathering space. Rooms of 120 to 160 square feet are common. That’s where layout skill genuinely matters: we squeeze function out of every inch without making the room feel like a galley in a submarine.
Indoor-outdoor living. San Diego homeowners cook outside. Grills, outdoor prep areas, pass-through windows to the patio. We think about how the kitchen connects to the yard when we plan the layout. A window over the sink can become a pass-through bar. A door that’s currently a dead zone can become the main traffic path to the grill. Good design accounts for it.
FAQs – Kitchen Design & Layout
How much does kitchen design and layout cost in San Diego?
Kitchen design and layout in San Diego typically runs $1,500 to $8,500 as a standalone service, with many full-remodel projects starting at $35,000 when the design fee is credited toward construction. The big cost drivers are structural changes, plumbing relocation, and your cabinet and countertop choices. Call (619) 673-9302 for a free written estimate that spells out every line item.
Can you design a kitchen layout without doing the remodel?
Yes, we offer layout-only design packages starting around $1,500, and you’re under no obligation to hire Mason Remodeling for the build. Many San Diego homeowners use our plans to get competing bids, and plenty of them come back because our written build price ends up being the clearest one they receive. You get the drawings and the decisions are yours.
How long does kitchen design and layout take?
Most kitchen layouts in San Diego take one to three weeks to finalize, depending on revision rounds and whether structural engineering is needed. A simple layout with no wall changes might be ready in a week. A full open-concept redesign with load-bearing wall removal typically takes closer to three weeks because the engineer and the city both need to weigh in. We’ll give you a timeline in writing before we start.
Is it cheaper to repair my current kitchen or redesign the layout?
Repairing is almost always cheaper in the short term, but if the layout is the root problem, repairs just buy you a few more years of the same frustration. A new faucet doesn’t fix an aisle that’s too narrow. Paint doesn’t move the refrigerator. If you’re spending money anyway, at least get a free consultation so you know whether the layout is salvageable. Call (619) 673-9302 and we’ll come take a look.
What’s included in your written price for kitchen design?
The written price includes every part of the design work: on-site measuring, floor plans, elevations, cabinet and appliance placement, plumbing and electrical locations, and the number of revision rounds we agreed on. Nothing is verbal, nothing is estimated out loud. You’ll see the number on paper before any money changes hands, and that number won’t change unless you change the scope.
If you’re ready to stop fighting your kitchen layout, call (619) 673-9302. We’ll send someone to your home, measure the space, and give you a straight answer about what’s possible and what it will cost. A live person answers every call, every day, including weekends and holidays. The estimate is free and the plan is always in writing.
Written by Isaac Pruett, Owner at Mason Remodeling Co San Diego, serving San Diego.